Property photo 1
Property photo 2
Property photo 3
Property photo 4
Property photo 5
4 Beds
3 Baths
2,933 sqft

$2,399,000

5959 Woodland View DR, WOODLAND HILLS CA, 91367

Price per sqft$817.93
Built in1981
Property size2,933 sqft
Property typeResidential

Overview

Active

Listed Oct 14, 2026

Updated 1h ago

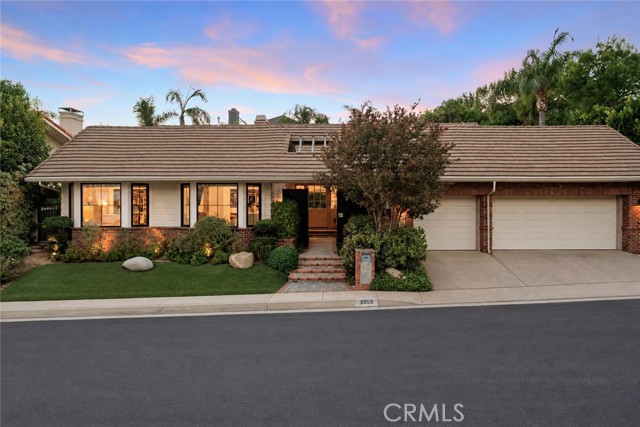
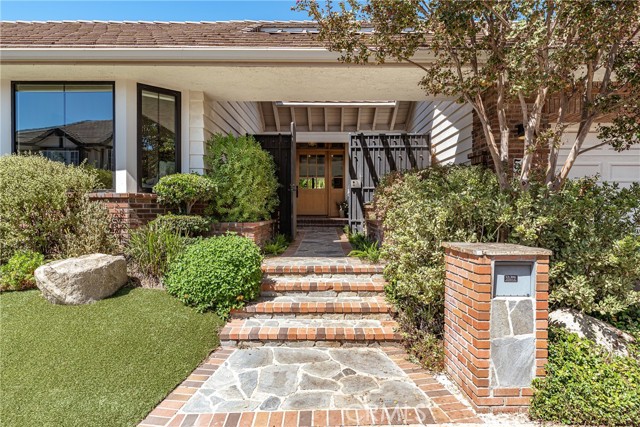
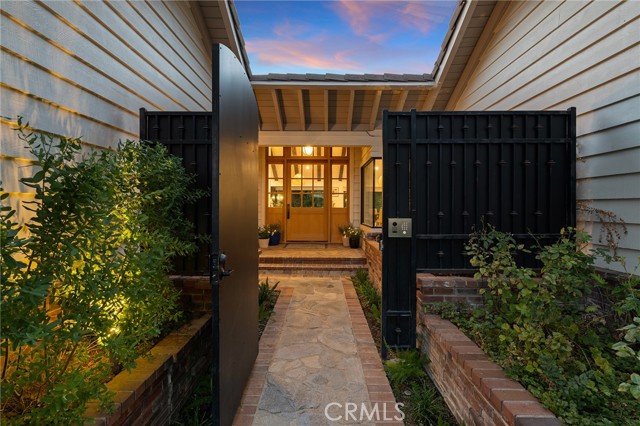
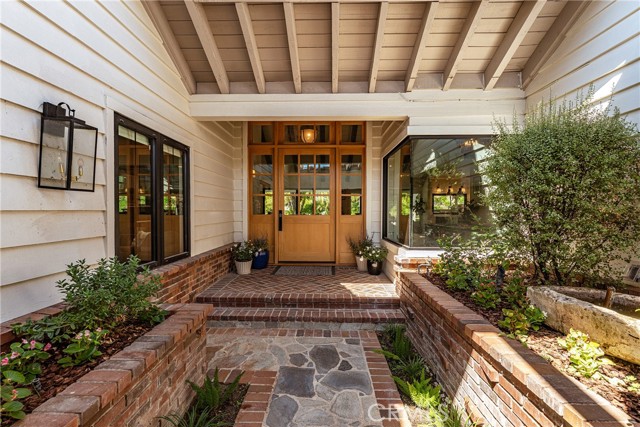
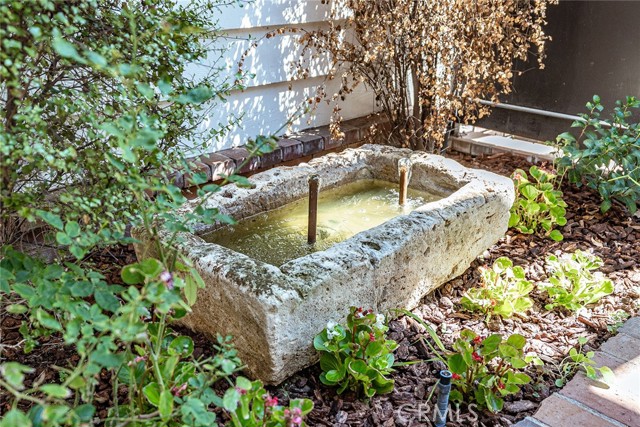
Spectacular single story designer showpiece located in the coveted community of Valley Circle Estates boasting 24/7 patrolled security. Extremely rare offering as there hasn t been a remodeled 1-level on the market in this community in 20+ years. This sprawling modern traditional sits privately behind a gated front courtyard with Olive Ateliers limestone fountain. Step through a custom 11 front door into an open concept floor plan flooded with natural light & detailed with bespoke finishes. Oversized great room has soaring 20 wood beamed ceilings, sandstone floor-to-ceiling fireplace, & 12 bi-fold door that opens completely to the yard perfect for indoor/outdoor entertaining. The stunning chef s center island kitchen has Dekton countertops, Thermador appliance suite with dual 30" fridge & freezer columns, double ovens, 6-burner stove with pot filler + griddle, warming drawer, walk-in pantry, & pass-through window that seamlessly opens to an outdoor serving counter. Formal dining area has French doors that open to the yard, while a separate bonus room has wet bar with wine fridge, refrigerator drawers, & built-in pebble ice machine. Guest powder bathroom off entry has gorgeous Turkish marble sink. Expansive primary suite has vaulted wood beamed ceilings, French doors that open to the yard, large walk-in closet, & luxurious en-suite bathroom withimported tile, heated floors, custom vanity with dual sinks, limestone steam shower, soaking tub, & toilet room. Two well appointed secondary bedrooms have vaulted beamed ceilings, while the fourth bedroom is perfect for office/guests & overlooks the courtyard. Sizable hall bath has custom vanity with dual sinks, built-ins, & tub with shower. Stellar laundry + mud room has storage, utility sink, bench seating, & direct access to the 3-car garage. The lushly landscaped backyard is truly a private retreat with pebble finished pool/spa, cascading waterfall, cabana with BBQ center & sink, grass lawns, paver stone patio for outdoor dining, & over 30 mature palms. Additional upgrades include: Completely owned solar panels, power wall, & Generac back-up generator; dual HVAC systems; tankless water heater; custom windows/doors; & Ring alarm + camera system. Community has hiking trails, park, manicured streets with no power lines, and is adjacent to dining/shopping at the Westfield Mall/Village, Calabasas Commons, Warner Center with Rams Village in development, & zoned for award-winning El Camino & Hale charter schools.

$15,961/mo

Est. mortgage payment based on a $2,399,000 home price.

All estimates are provided by Luxury Presence for informational purposes only. Actual amounts may vary.

Additional information

MLS® ID
SR26221193MR

Interior Features

Bedrooms
4
Bathrooms
3
Fireplace
Yes
Cooling
Yes
Heating
Yes
Basement
No

Exterior Features

Lot Size
0.25 Acres

Other Property Details

Association Fee Frequency
Monthly
Garage
Yes
Pool
Yes

Listed by Desiree Zuckerman with Rodeo Realty
Listing Contact: 818-657-4690 

Based on information from The MLSTM / Combined LA/Westside Multiple Listing Service, Inc. IDX information is provided exclusively for consumers' personal, non-commercial use, it may not be used for any purpose other than to identify prospective properties consumers may be interested in purchasing. All information is deemed reliable but not guaranteed and should be independently reviewed and verified. Property locations as displayed on any map are best approximations only and exact locations should be independently verified. All properties are subject to prior sale, change or withdrawal, and may or may not be listed by the office/agent presenting the information. Neither listing broker(s) nor Hilton Hilton shall be responsible for any typographical errors, misinformation, misprints and shall be held totally harmless. 

©2026 Combined L.A./Westside MLS. All rights reserved.

Data last updated 10/15/2026

.     

Powered by Luxury Presence
