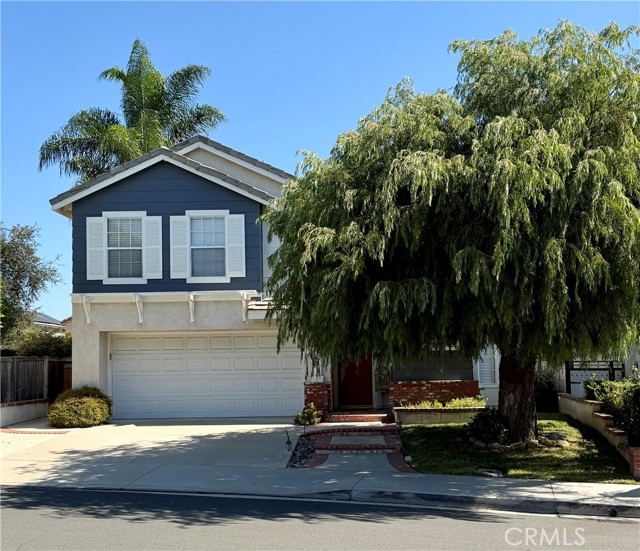
Property photo 1
Property photo 2
Property photo 3
Property photo 4
Property photo 5
3 Beds
3 Baths
1,349 sqft

$1,049,900

6 Mallorn, ALISO VIEJO CA, 92656

Price per sqft$778.28
Built in1995
Property size1,349 sqft
Property typeResidential

Overview

Active

Listed Sep 11, 2026

Updated 17h ago

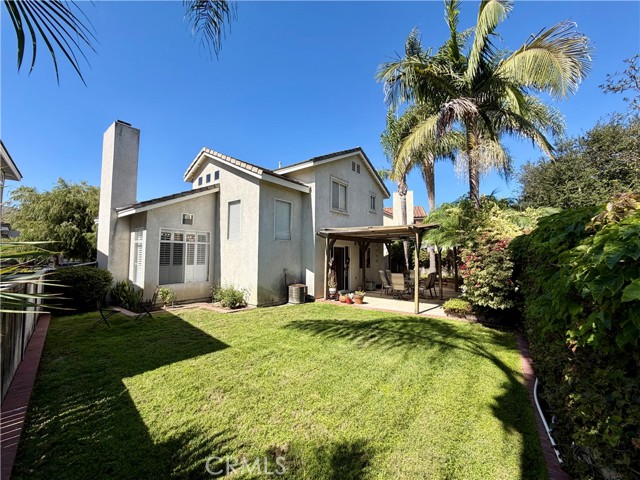
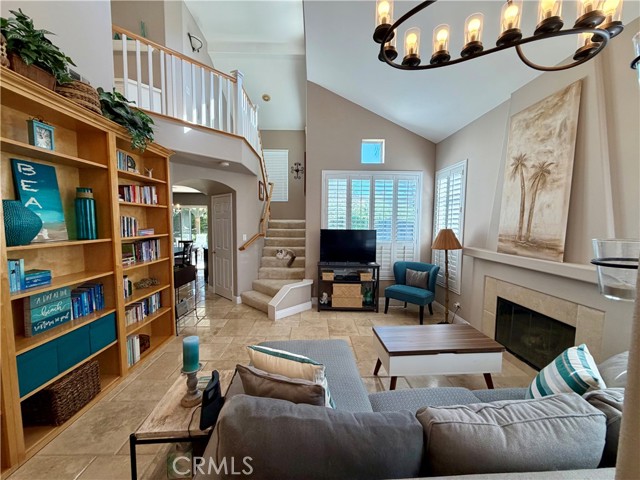
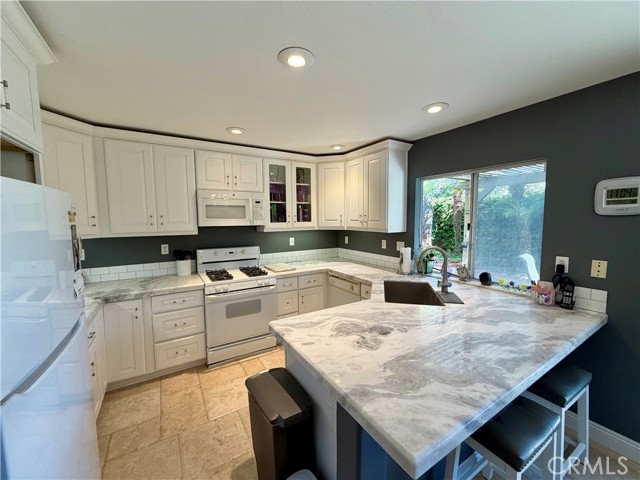
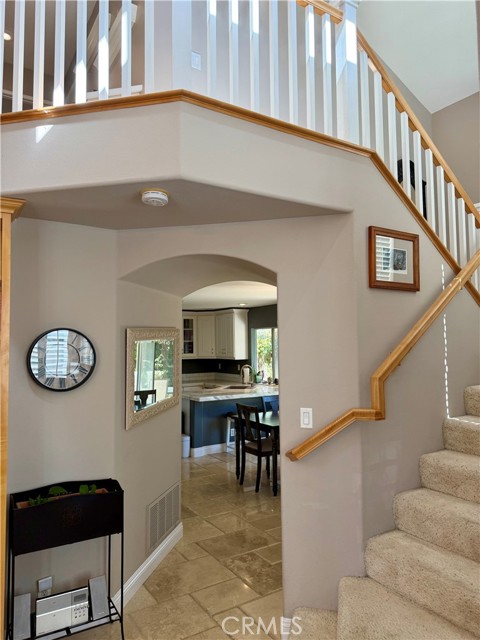
Welcome to 6 Mallorn, a detached single family residence in Aliso Viejo's Pacific Grove neighborhood. No monthly HOA dues. Aliso Viejo Community Association only, billed quarterly. Three bedrooms, 2.5 baths, 1,349 square feet, and move in ready today. The first thing you notice is the light. Two stories of windows, soaring cathedral ceilings, and an open flow between the living and dining areas make this home live far larger than its square footage suggests. The kitchen is the standout. Thick slab stone counters with a peninsula that seats four, a deep undermount sink with a pulldown faucet, subway tile backsplash, and crisp white cabinetry. It sits open to the dining area and looks out over the garden while you cook. Travertine floors run through the entire main level. Living room, dining area, kitchen, and entry, all in warm natural stone. A tiled gas fireplace anchors the living room. Plantation shutters frame the main windows. A convenient half bath sits just off the entry for guests. Upstairs, all three bedrooms are together. The primary is oversized with a vaulted ceiling, mirrored wardrobe doors, and a ceiling fan, with its own private bath. The two secondary bedrooms share a Jack and Jill bathroom, each with its own door. Laundry is right where you need it, tucked behind doors with overhead cabinetry. Out back, a private backyard with a real lawn, framed by mature palms, with a covered patio for morning coffee and weekend barbecues. Fully fenced and not overlooked. The upgrades are where this home separates itself. Fully repiped in PEX, the single biggest maintenance item on a 1995 build and it is already done. Slab stone counters. Travertine flooring. Plantation shutters. Upgraded baseboards. Ceiling fans. Mirrored wardrobes. Central air and heat. Built-in garage storage cabinets. Attached two car garage with direct access, plus a large driveway with room for several cars. Nothing to do but move in. Clean, cared for, and ready right now.

$6,985/mo

Est. mortgage payment based on a $1,049,900 home price.

All estimates are provided by Luxury Presence for informational purposes only. Actual amounts may vary.

Additional information

MLS® ID
OC26198144MR

Interior Features

Bedrooms
3
Bathrooms
3
Fireplace
Yes
Cooling
Yes
Heating
Yes
Basement
No

Exterior Features

Lot Size
0.08 Acres

Other Property Details

Association Fee Frequency
Quarterly
Garage
Yes

Listed by Justin Tanos with Balboa Real Estate, Inc
Listing Contact: 949-306-6294 

Based on information from The MLSTM / Combined LA/Westside Multiple Listing Service, Inc. IDX information is provided exclusively for consumers' personal, non-commercial use, it may not be used for any purpose other than to identify prospective properties consumers may be interested in purchasing. All information is deemed reliable but not guaranteed and should be independently reviewed and verified. Property locations as displayed on any map are best approximations only and exact locations should be independently verified. All properties are subject to prior sale, change or withdrawal, and may or may not be listed by the office/agent presenting the information. Neither listing broker(s) nor Hilton Hilton shall be responsible for any typographical errors, misinformation, misprints and shall be held totally harmless. 

©2026 Combined L.A./Westside MLS. All rights reserved.

Data last updated 10/14/2026

.     

Powered by Luxury Presence
