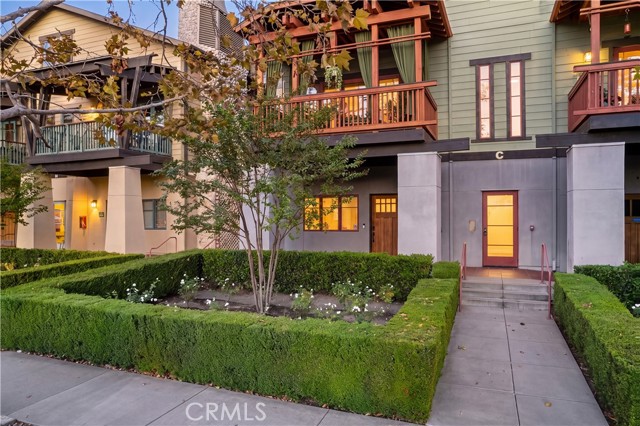
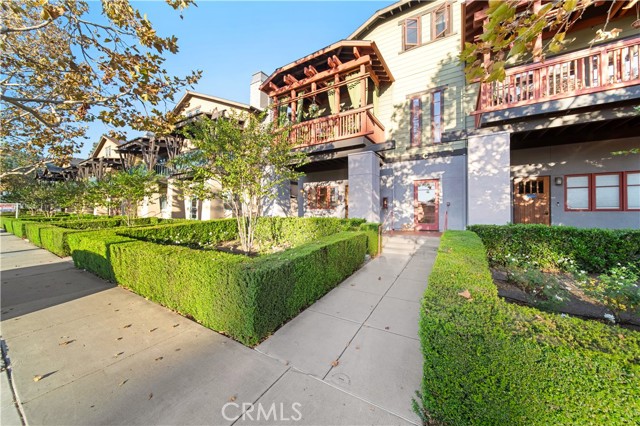
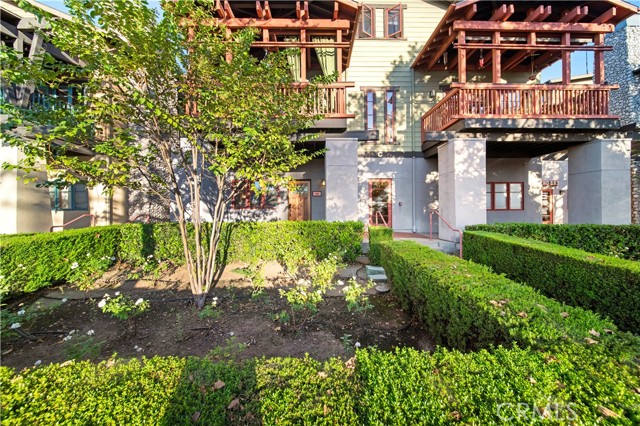
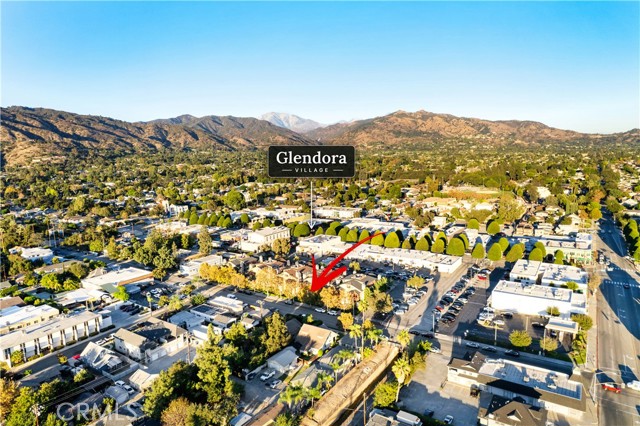
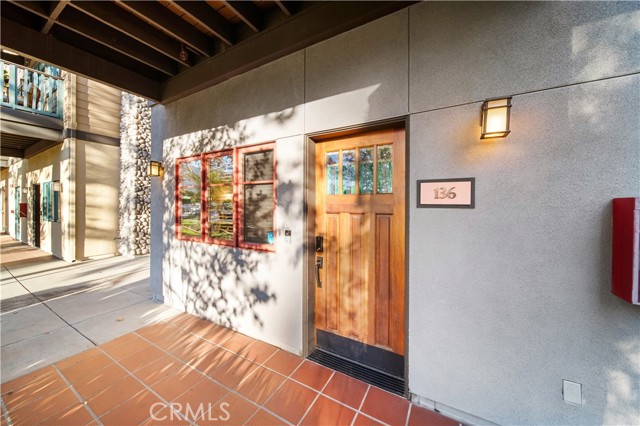
Property photo 1
Property photo 2
Property photo 3
Property photo 4
Property photo 5
2 Beds
2 Baths
1,710 sqft

$669,000

136 N Vermont, GLENDORA CA, 91741

Price per sqft$391.23
Built in2008
Property size1,710 sqft
Property typeCondominium

Overview

Active

Listed Oct 4, 2026

Updated 9h ago

Location. Lifestyle. Convenience. Welcome to a beautifully appointed, ground-floor end-unit condominium where comfort, convenience, and Village living come together. This inviting 2-bedroom, 2-full-bath home offers an open-concept layout, wide doorways and hallways (originally built to be ADA compliant), updated paint, recessed lighting, and attractive wood laminate and tile flooring. At the heart of the home, the spacious kitchen is designed for both everyday living and entertaining, with KraftMaid cabinetry, GE appliances, a generous center island, and a walk-in pantry. A convenient indoor laundry area and tankless water heater add ease to your daily routine. Relax by the fireplace in the living room or retreat to the spacious primary suite, complete with its own fireplace, a walk-in closet, an oversized secondary closet, and a private bathroom complete with double sinks and vanity. An additional outdoor patio extends your living space and offers an inviting spot to enjoy fresh air, morning coffee, or evening relaxation just outside the primary bedroom. Included window coverings provide added comfort, privacy and convenience. Best of all, this home places you close to the best of Village life. Enjoy nearby shops, restaurants, entertainment, community activities, the Metro station, grocery stores, scenic hiking trails, and highly regarded public schools. Secured parking and low HOA dues that include water and trash make everyday living even easier. Warm, welcoming, and wonderfully located, this home offers an exceptional opportunity to enjoy a connected and convenient lifestyle. Welcome home!

$4,451/mo

Est. mortgage payment based on a $669,000 home price.

All estimates are provided by Luxury Presence for informational purposes only. Actual amounts may vary.

Additional information

MLS® ID
CV26218392MR

Interior Features

Bedrooms
2
Bathrooms
2
Fireplace
Yes
Cooling
Yes
Heating
Yes
Basement
No

Exterior Features

Lot Size
1.09 Acres

Other Property Details

Association Fee Frequency
Monthly
Garage
Yes

Listed by Stacy Dover with Mystic Canyon Real Estate
Listing Contact: 626-429-7361 

Based on information from The MLSTM / Combined LA/Westside Multiple Listing Service, Inc. IDX information is provided exclusively for consumers' personal, non-commercial use, it may not be used for any purpose other than to identify prospective properties consumers may be interested in purchasing. All information is deemed reliable but not guaranteed and should be independently reviewed and verified. Property locations as displayed on any map are best approximations only and exact locations should be independently verified. All properties are subject to prior sale, change or withdrawal, and may or may not be listed by the office/agent presenting the information. Neither listing broker(s) nor Hilton Hilton shall be responsible for any typographical errors, misinformation, misprints and shall be held totally harmless. 

©2026 Combined L.A./Westside MLS. All rights reserved.

Data last updated 10/14/2026

.     

Powered by Luxury Presence
