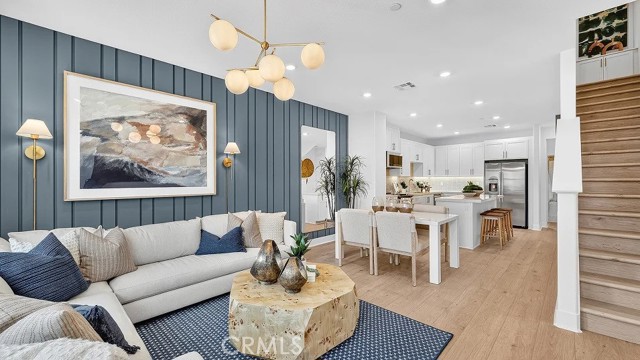
Property photo 1
Property photo 2
Property photo 3
Property photo 4
Property photo 5
4 Beds
4 Baths
1,873 sqft

$819,990

500 Park DR Unit: 114, CARSON CA, 90745

Price per sqft$437.79
Built in2026
Property size1,873 sqft
Property typeCondominium

Overview

Active

Listed Oct 13, 2026

Updated 13h ago

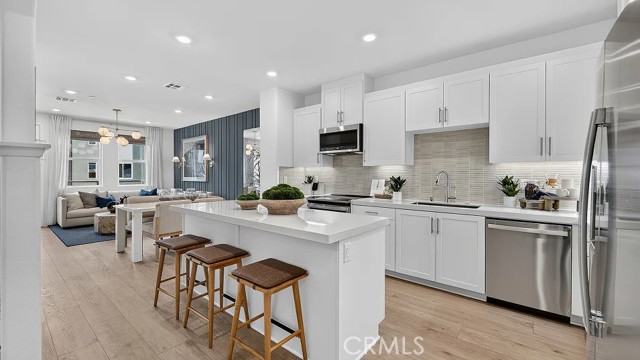
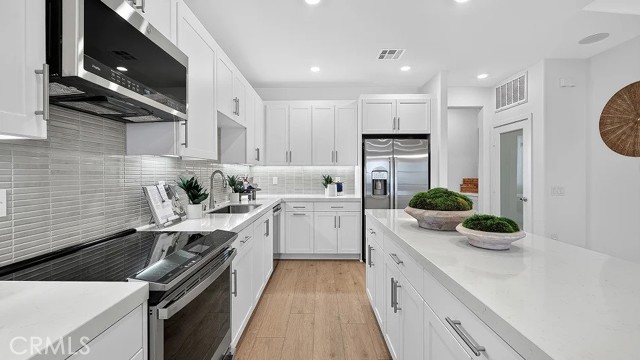
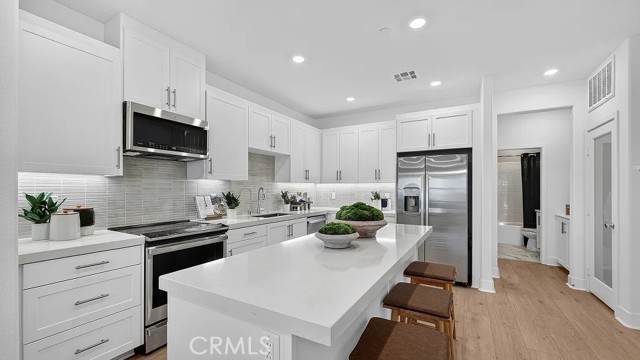
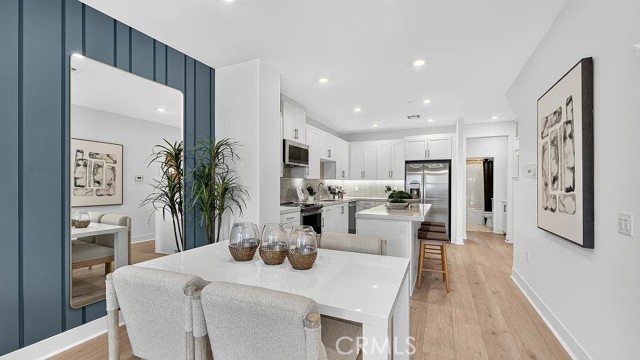
Welcome to Chelsea Plan 4 at Manhattan Square, a modern three-story townhome thoughtfully designed for today s lifestyle. Offering approximately 1,873 square feet, this spacious residence features 4 bedrooms, 4 bathrooms and a 2-car garage, with a flexible layout that works well for families, guests and those needing dedicated work-from-home space. The first floor features a private bedroom suite that can serve as a guest room, home office or creative space. Upstairs, the main living level offers an open-concept kitchen, dining and living area that flows directly to an outdoor deck, creating an inviting space for both everyday living and entertaining. The upper level provides additional privacy, including a spacious owner s suite with a walk-in closet, along with another bedroom with its own en-suite bathroom. The home also includes contemporary finishes such as quartz kitchen countertops, stylish cabinetry, recessed lighting and smart-home features including a Schlage Encode Wi-Fi deadbolt and Honeywell Home smart thermostat. Located within the gated Manhattan Square master-planned community in Carson, residents enjoy access to a community swimming pool and a convenient South Bay location near Torrance, Long Beach, Redondo Beach, downtown Los Angeles, shopping, dining and Dignity Health Sports Park.

$5,455/mo

Est. mortgage payment based on a $819,990 home price.

All estimates are provided by Luxury Presence for informational purposes only. Actual amounts may vary.

Additional information

MLS® ID
OC26222213MR

Interior Features

Bedrooms
4
Bathrooms
4
Cooling
Yes
Heating
Yes
Basement
No

Other Property Details

Association Fee Frequency
Monthly
Garage
Yes
View
Yes

Listed by Cesi Pagano with Keller Williams Realty
Listing Contact: 949-370-0819 

Based on information from The MLSTM / Combined LA/Westside Multiple Listing Service, Inc. IDX information is provided exclusively for consumers' personal, non-commercial use, it may not be used for any purpose other than to identify prospective properties consumers may be interested in purchasing. All information is deemed reliable but not guaranteed and should be independently reviewed and verified. Property locations as displayed on any map are best approximations only and exact locations should be independently verified. All properties are subject to prior sale, change or withdrawal, and may or may not be listed by the office/agent presenting the information. Neither listing broker(s) nor Hilton Hilton shall be responsible for any typographical errors, misinformation, misprints and shall be held totally harmless. 

©2026 Combined L.A./Westside MLS. All rights reserved.

Data last updated 10/14/2026

.     

Powered by Luxury Presence
